Stevens Drive Modernization Project
Project Overview
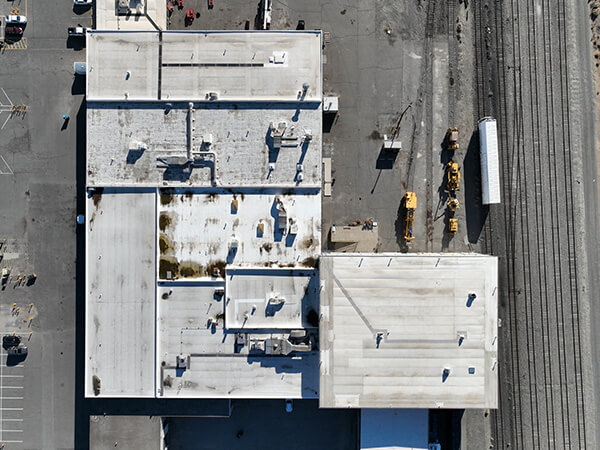
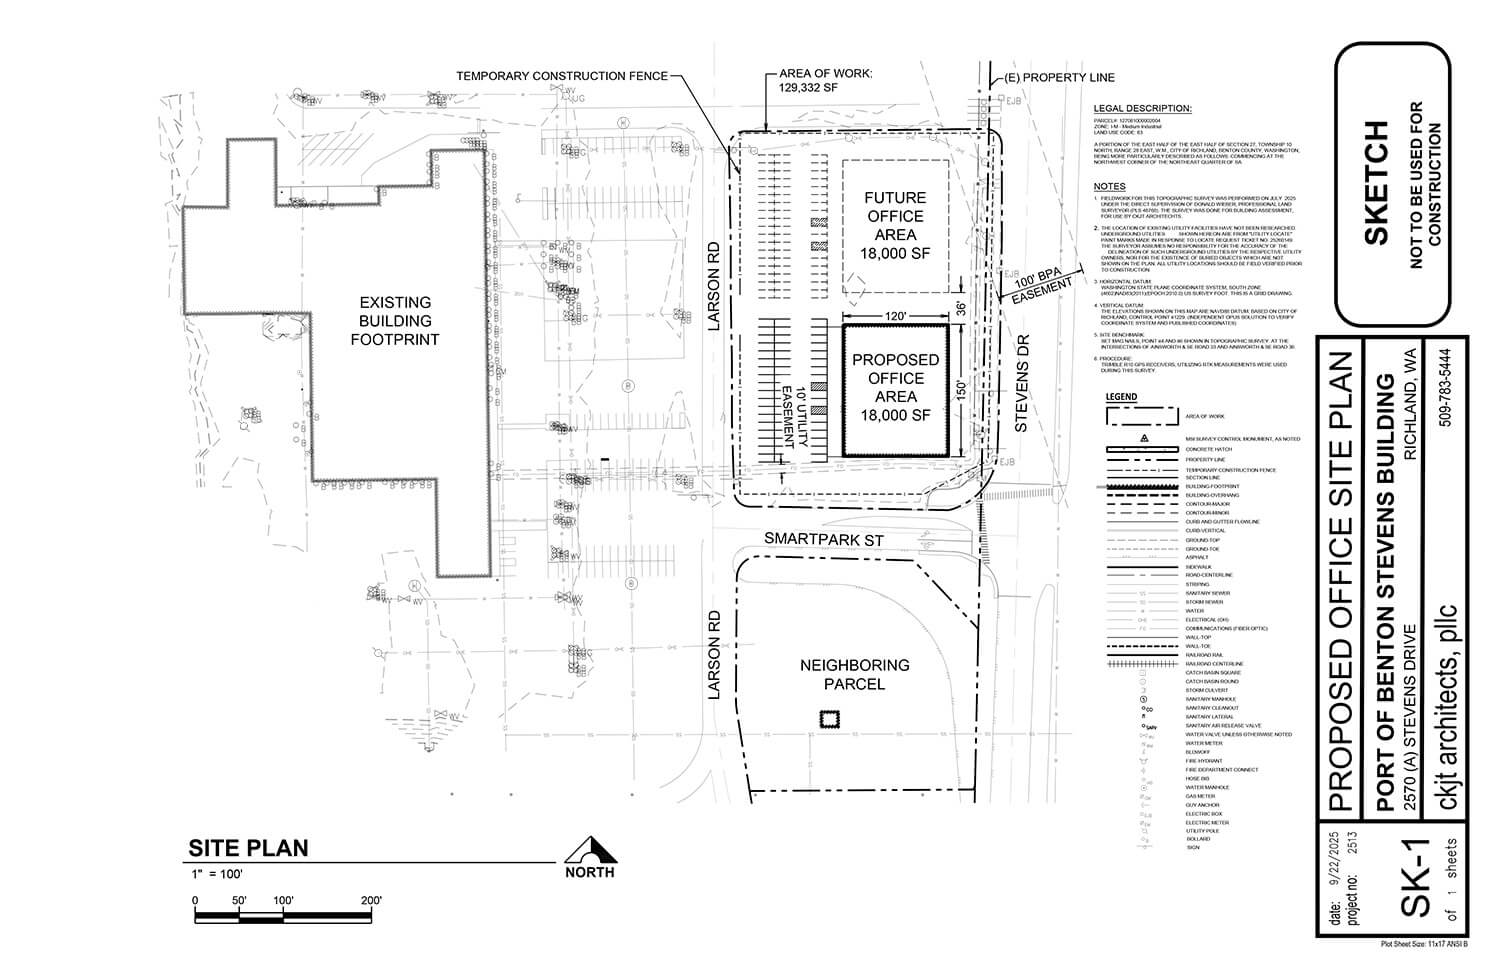
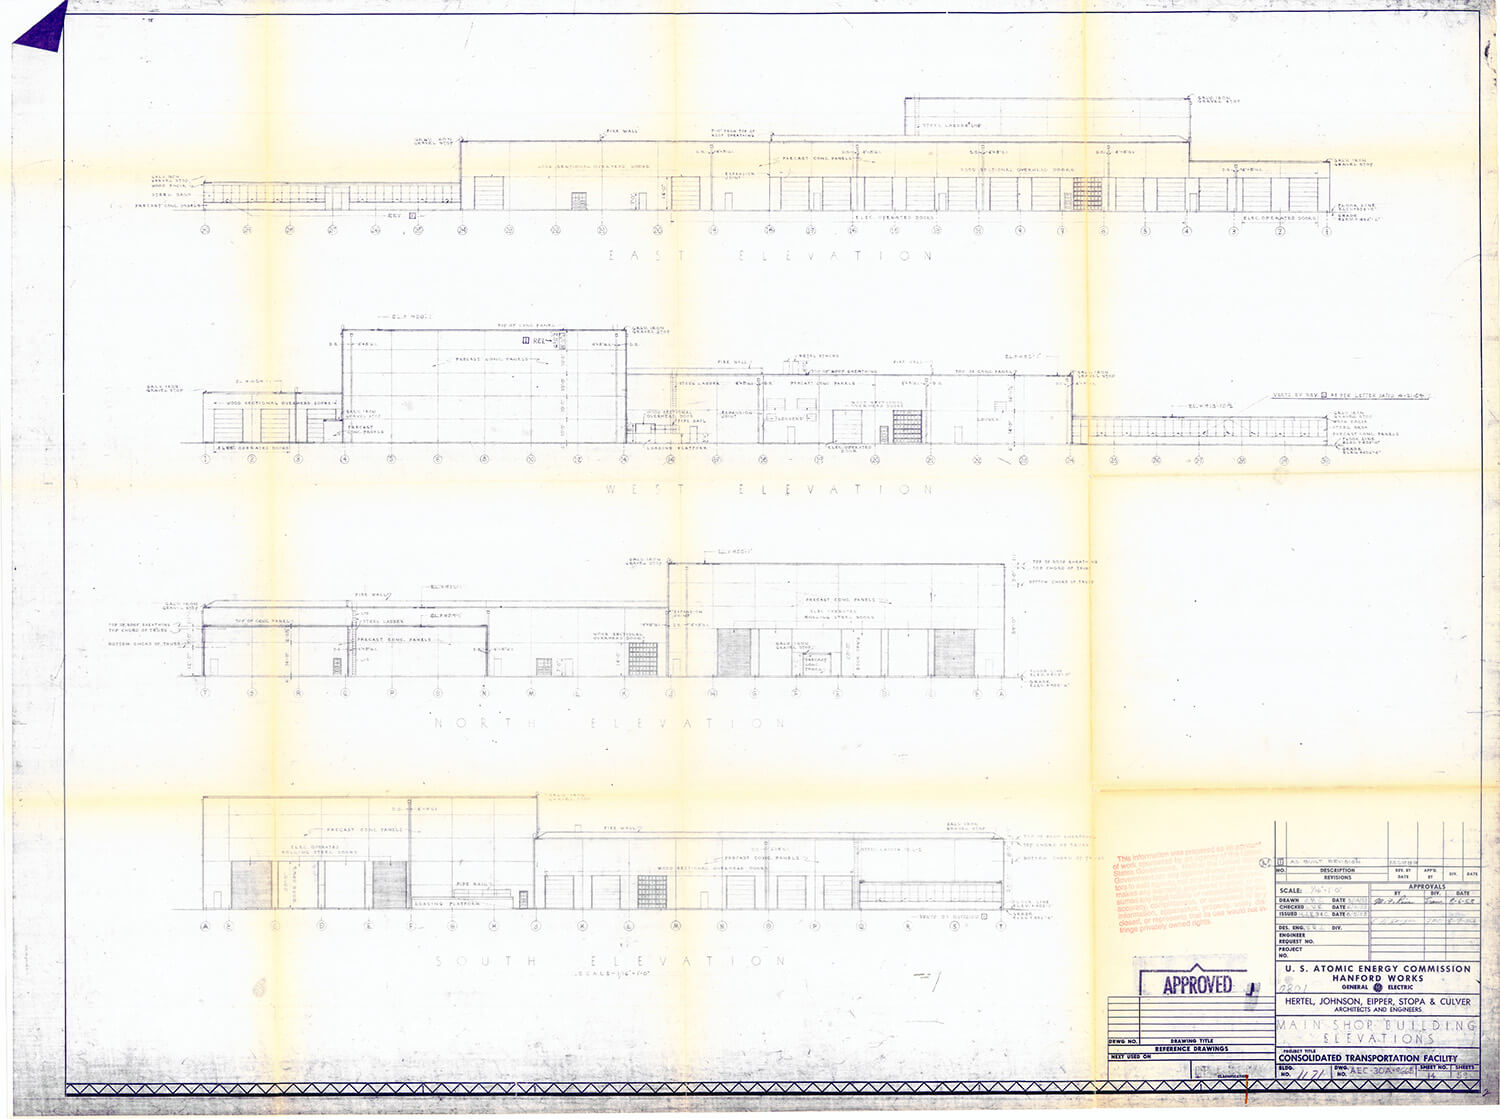
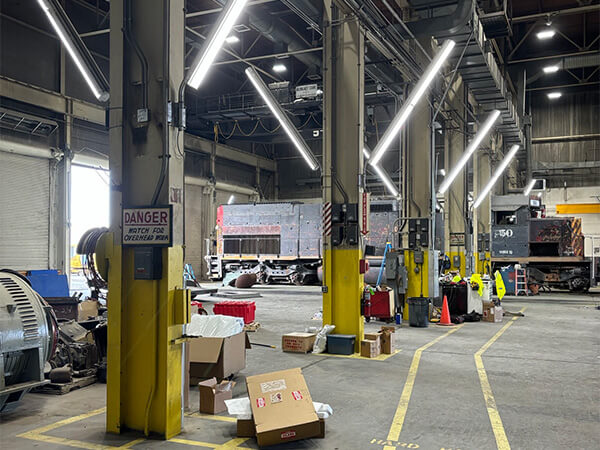
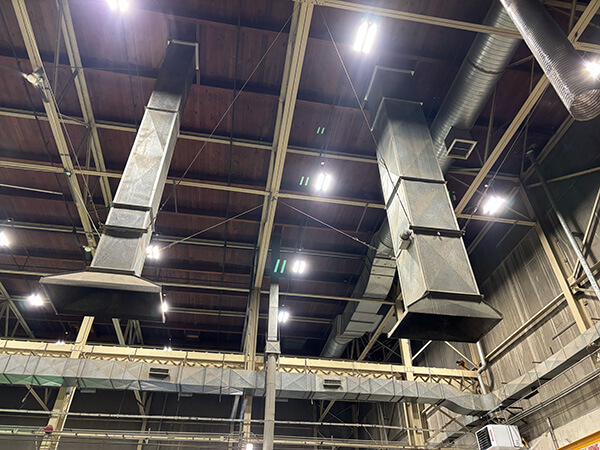
The 2579 Stevens Drive Modernization Project is a multi-phase effort to modernize a former U.S. Department of Energy facility dating back to the 1950s that was later acquired by the Port of Benton. The facility is unique in that it includes rail-served bays and supports a variety of industrial operations. A key component of the project is the demolition of approximately 6,000 square feet of aging office space within the existing 2579 Stevens Drive building and the construction of a new office and flex-space facility adjacent to the site, now designated as 2501 Stevens Drive.
The new facility will accommodate the relocation of Barnhart’s current office operations, allowing the outdated office portion of the 2579 building to be removed and the site redeveloped for future industrial use. The project will improve operational efficiency, support tenant growth and retention, and preserve a critical rail-served industrial asset in North Richland. By modernizing the site and expanding its industrial capabilities, the project strengthens the region’s economic development infrastructure and positions the property to meet future industrial needs.
Highlights
- New building concept totaling approximately 13,000 square feet.
- Includes modern office space, shared conference facilities, satellite Port office space, and six approximately 1,000-square-foot flex bays.
- Designed with the ability to expand by four additional flex bays in the future.
- Supports relocation of Barnhart operations and removal of the existing office structure at 2579 Stevens Drive.
Budget and Funding
$2.4 million – Community Economic Revitalization Board (CERB) Loan
$1.7 million – Benton County Rural County Capital Funds
$1.3 million – Port of Benton Investment
Total Funding Package – Approximately $5.4 million
Key Milestones
- Phase One pre-design assessment completed.
- Washington Clean Buildings Act compliance completed.
- Architects West selected as project designer.
- CERB funding secured and project contract executed.
- Design advancing toward permit-ready status.
Proposed Schedule
November 2026
Target completion of permit-ready design
Late 2026–Early 2027
Permitting, bidding, and procurement
Mid 2028
Building construction and tenant relocation
Future Phases
Demolition of existing office space and continued modernization of the 2579 facility
Community and Economic Development Benefits
- Modernizes a key rail-served industrial property
- Supports existing tenants while creating space for future industrial users
- Improves operational efficiency and building code compliance
- Increases industrial development capacity at the site
- Positions the property for long-term economic growth, private investment, and job creation